Summary:
This guide explains how homeowners can spot common garage door safety problems, test key safety features, and know when to stoProblems around an existing opening can affect fit long before new equipment goes in. This article explains ten common issues, including out-of-square dimensions, sloped floors, shifted structural members, limited clearance, and earlier alterations. It also covers how to narrow down the cause, when the existing structure can stay, when construction changes may be necessary, and what to consider before moving forward with the project. p using the system. It covers sensors, springs, cables, tracks, opener issues, emergencies, and the safest features to look for in a garage door. It also explains when a professional should step in to protect safe operation and home security.
An upgrade can seem straightforward until the opening itself starts raising questions. One side may sit farther inward than the other, the top may dip, the floor may slope, or an older setup may no longer match what is being planned next. Each condition can change the finished fit and affect what needs to happen before work moves ahead.
Similar symptoms can point to very different causes. A sloped floor calls for a different response than a shifted header or framing that no longer suits the planned setup. Across Metro Detroit, technicians handling garage door replacement services may find anything from minor dimensional differences to conditions that need structural attention. Because those issues can affect the fit in different ways, checking the opening as part of the overall system can help show what is influencing the project and how much work may actually be involved.
What are the most common garage door opening problems?

Most problems come from the shape of the opening, the condition of the framing, or the amount of usable space around it. A garage door rough opening also needs suitable mounting surfaces and enough clearance for the planned hardware. Depending on the setup, framing may need to be flush, level, plumb, and square before installation moves ahead.
Here are 10 problems that can affect the finished fit:
- The opening is out of square. One upper corner may sit higher or farther inward than the opposite side, leaving the finished fit visibly uneven.
- One jamb is not plumb. A leaning side can change where tracks and mounting hardware need to sit.
- The opening is too narrow. The planned setup may need more width than the structure currently provides.
- The opening is too wide. Extra space can create mounting or sealing complications that trim alone may not solve.
- The height does not match the planned setup. Older work can conceal unusual dimensions for years, so measurements should come from the opening itself rather than what was installed before.
- The floor is uneven. One end of the bottom seal may meet the slab while the opposite side leaves visible daylight.
- The header has shifted. A dip across the top deserves attention before new components are installed beneath it.
- The framing is damaged. Moisture, impact damage, deterioration, or earlier alterations may leave weak material where hardware needs to attach.
- There is not enough clearance. Suitable width and height do not guarantee enough room above or beside the opening for every hardware configuration.
- The dimensions are unusual. Older properties across Metro Detroit may not match common modern sizes, making custom sizing or selective framing changes worth considering.
Not every item on this list calls for construction work. During professional garage door service, a technician can determine whether the poor fit comes from the opening itself or from another part of the system before recommending what needs to change. If the structure checks out but movement still feels uneven, spring repair may be needed to address a balance problem.
Can you install a garage door in an uneven opening?
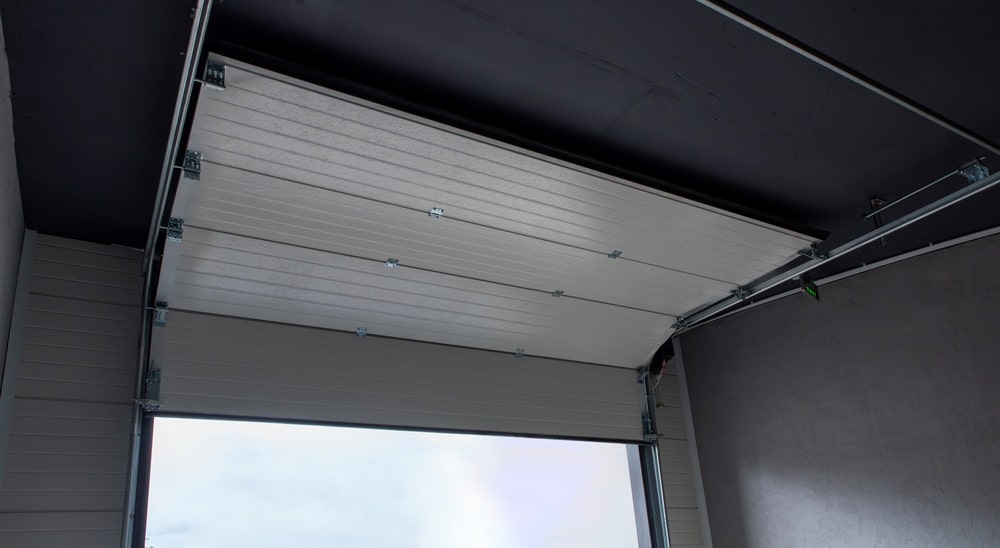
Yes. A slight irregularity does not always prevent the planned system from being installed, but the cause and severity of the difference matter. An uneven garage door opening can result from framing that was never perfectly aligned, changes in the structure over time, or a slab that sits higher on one side.
A small irregularity does not always require framing changes
Older properties across Metro Detroit rarely stay perfectly uniform forever. A minor variation may have little effect if the surrounding structure remains sound and there is enough usable space for the planned hardware.
What matters is whether the irregularity interferes with alignment, mounting, or the finished fit. During residential garage door repair, a technician can evaluate those conditions without assuming that the opening needs to be rebuilt.
Some conditions need attention before installation
Framing deserves a closer look when the irregularity is substantial or appears alongside other changes, including:
- A jamb that visibly leans inward or outward
- Weak or deteriorated material near mounting points
- Width that changes noticeably from bottom to top
- A pronounced dip across the upper edge
- Limited clearance around the opening
These signs do not all point to the same correction, which is why identifying the source matters before the project moves ahead.
The floor can create the appearance of an uneven opening
A sloped slab can leave one end of the bottom seal higher than the other even when the surrounding frame is reasonably straight. In that situation, altering sound framing would not address the source of the mismatch.
The distinction matters because an uneven floor and an uneven frame can produce similar visual clues while calling for very different solutions.
How do you know if a garage door opening is square?
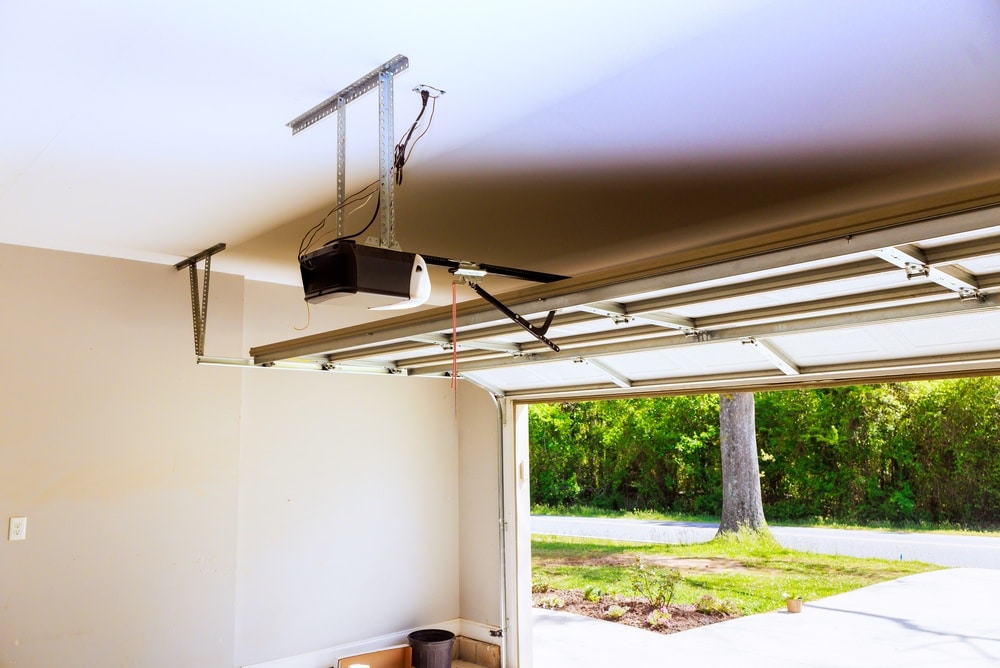
A square opening forms a true rectangle, with opposite corners positioned evenly rather than one corner sitting higher or farther inward. During garage door opening measurements, a technician can compare the diagonals and confirm that the jambs are plumb and the top is level
What the measurements can reveal
Several findings can point to a frame that is no longer square:
- Width that changes between the lower and upper portions
- Different heights on the left and right sides
- Diagonal dimensions that do not match closely
- A jamb that leans instead of remaining vertical
- An upper edge that slopes noticeably
No single measurement tells the whole story. The numbers have to be considered together with the condition of the framing and the amount of usable space around the planned hardware.
For a project in Metro Detroit, identifying those differences before garage door replacement services begin can prevent the new setup from being planned around dimensions that do not accurately reflect the available space.
What if the dimensions look right but movement is still uneven?
Then the frame may not be causing the problem.
Springs, cables, tracks, sensors, or an opener issue can affect movement even when the surrounding structure is suitable. If the dimensions check out but the system still binds, reverses, or hangs unevenly, the problem may be mechanical rather than structural. In that case, the measurements help narrow the investigation to the moving components.
Why is there a gap on one side of my garage door?

The location of the space can offer a useful clue about where the mismatch begins. A garage door gap on one side may trace back to the slab, a shifted track, worn sealing material, or framing that no longer sits evenly around the opening.
The pattern can narrow down the cause
A space that gradually widens along the bottom often points toward a floor that slopes from one side to the other. If the spacing changes vertically instead, the relationship between the jamb, track, and moving sections deserves closer attention.
Timing can reveal something different. If the fit was previously even, changes in tracks, alignment, or other moving components may explain why the spacing appeared later. A monthly visual inspection for wear or damage can identify developing problems.
Weatherstripping can only compensate for so much
Worn material around the perimeter can compress or deteriorate over time, leaving small openings. If the surrounding surfaces still line up properly, replacing it may improve air sealing around moving components.
A larger issue may be present when:
- The space continues to widen
- Contact varies sharply from one end to the other
- One area begins rubbing against the opening
- New sealing material cannot maintain consistent contact
- The fit changes noticeably over a relatively short period
If fresh weatherstripping still cannot create consistent contact, adding more sealing material is unlikely to solve the underlying problem. At that point, scheduling residential garage door repair services makes more sense than continuing to treat the symptom, especially if the spacing changes as the system moves.
Does a sagging garage door header need to be repaired?
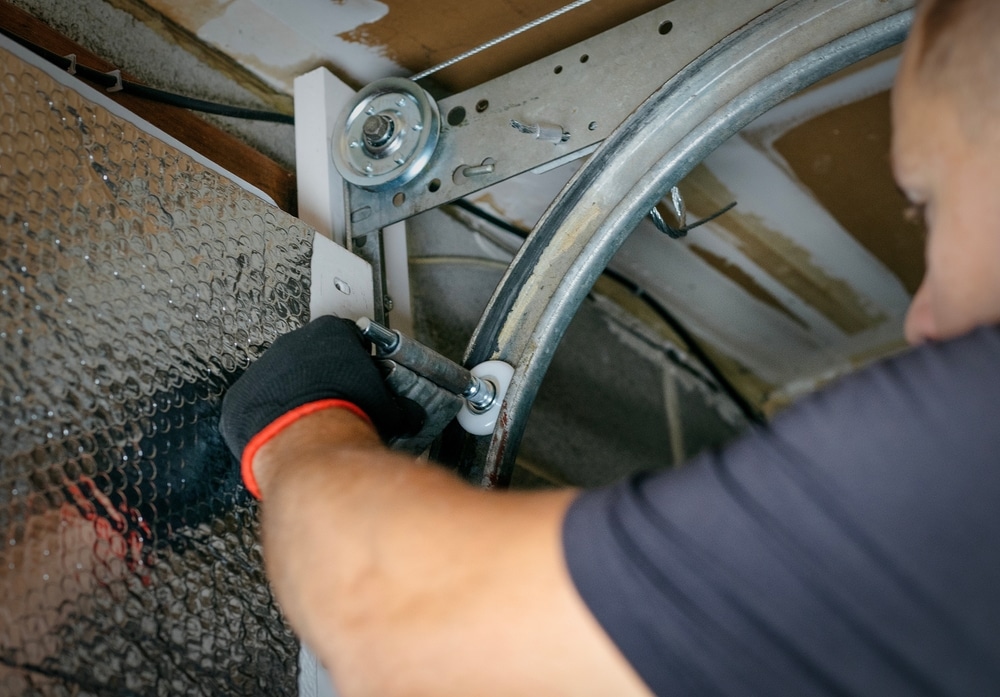
A visible dip across the top should be evaluated before new equipment is fitted, but it does not automatically mean the load-bearing structure has failed. What appears to be a sagging garage door header may involve the structural member itself or surrounding finish materials that have shifted independently.
A header relies on proper support at each end, so visible movement that develops over time deserves attention rather than a cosmetic cover-up.
A recent change deserves more attention
A visible dip becomes more concerning when it appears alongside other changes, including:
- Cracking near an upper corner
- A top edge that has noticeably changed
- Soft or deteriorated material nearby
- New rubbing near the upper portion
- Separation in surrounding finishes
A line that has recently changed deserves more attention than one that has remained stable for years.
Trim can create a misleading line
Fascia or exterior finish materials can bow or shift without movement in the load-bearing structure behind them. The visible line alone cannot confirm whether the structural member itself has moved.
If the system also becomes stuck or unsafe to operate, an emergency garage door repair service can address the immediate problem while the structural condition is evaluated separately. Issues elsewhere in the operating system can create safety problems beyond the opening itself, even when the framing is not responsible.
Do you need to reframe an opening before installing a garage door?
No. Reframing is only necessary when the existing structure cannot provide the dimensions, mounting surfaces, or clearance needed for the planned setup. In many cases, the original framing can remain in place.
A decision to reframe a garage door opening should come from a specific limitation in the existing structure, not simply because a new setup is being installed.
Existing framing can often stay in place
Keeping the current structure may be practical when:
- The dimensions suit what is being installed
- The jambs remain solid
- The header shows no concerning movement
- Mounting surfaces are still usable
- There is enough clearance around the opening
Reframing becomes necessary when the structure gets in the way
Changes may be needed when the width or height has to be altered, damaged material cannot support new hardware, or a major alignment problem affects the finished fit.
Some of those conditions only become visible after trim is removed. For projects across Metro Detroit, professional garage door contractors can determine whether part of the structure needs to be rebuilt before final dimensions are confirmed.
Repairing damaged framing is different from resizing
Garage door framing repair may involve replacing damaged material while leaving the overall dimensions unchanged. Resizing goes further by deliberately changing the width, height, or configuration of the opening.
Can an old garage opening fit a modern garage door?
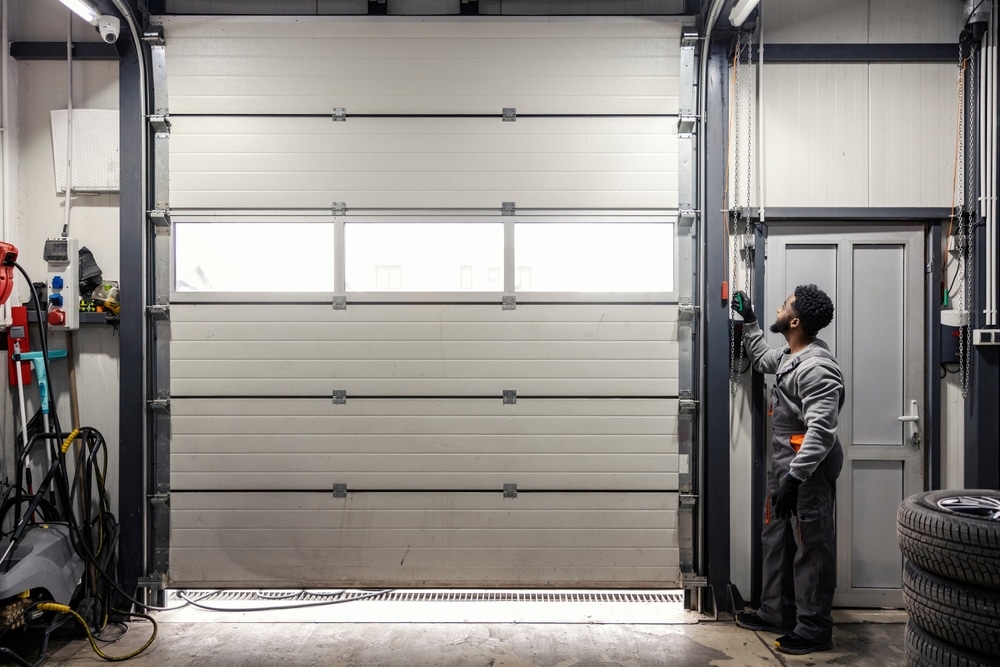
Yes. Age alone does not determine whether the existing structure can accommodate a newer setup. What matters more is whether the dimensions and surrounding structure can support what is being planned.
Even a non-standard garage door opening may remain usable without major changes.
The previous setup may not reflect the opening today
Earlier installations may have been adapted around unusual dimensions. Later renovations can change that space again through added trim or alterations to the surrounding structure.
The size of what is being removed should not automatically determine what comes next. Before garage door replacement services move forward, the existing space should be evaluated as it stands now. On Metro Detroit projects, that can be especially important when previous work has changed the original dimensions.
Earlier work can leave clues behind
Changes from previous projects may show up as:
- Different materials along opposite edges
- Multiple layers of trim
- Filled areas around the perimeter
- Old mounting points that no longer align
- Unusual clearance above or beside the usable space
Those details do not automatically create a problem. They can simply indicate that the current opening no longer matches its original construction.
A custom size may avoid unnecessary structural changes
When the surrounding structure remains sound, a custom-sized option may accommodate unusual dimensions without rebuilding the area around it. Structural changes become more relevant when existing material is damaged, or the planned configuration requires different dimensions. For business properties, commercial systems also need to suit the building and how the space is used.
Who provides reliable garage door repair services in Metro Detroit?
Mammoth Door & Construction can look beyond the obvious when an opening is making a project more complicated than expected. We can address framing changes and other construction work alongside the installation, so you are not left figuring out which problem belongs to which trade. Whether the opening needs a small adjustment or more substantial work, we can build the scope around what is actually there instead of trying to force the planned setup into conditions that do not suit it.
Whether you live near Cranbrook Educational Community or elsewhere across Metro Detroit, we can evaluate the full setup and explain what makes sense next. Contact us to schedule an evaluation and find out what your existing opening can realistically support.