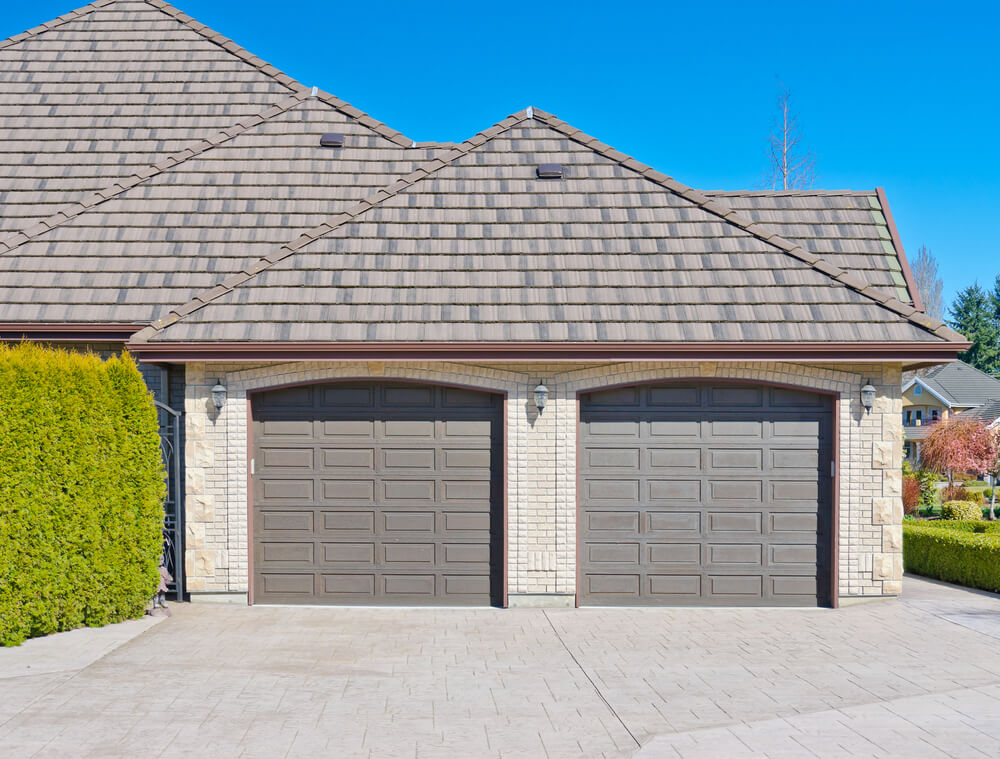
A lot of two-car garages do not actually feel like they were made for two cars. On paper, the space is there. In real life, it is a different story. More often than not, you’ll find yourself squeezing through narrow openings and wondering why something as basic as getting in and out of the garage feels harder than it should be.
That is why a garage door conversion can be such a smart upgrade. Choosing to convert two garage doors to one can open up the entry, make parking easier, and give the front of the home a cleaner, more updated look. Still, not every project is as simple as just swapping out the doors. That’s why today we’ll walk through what this kind of change really involves, so you can decide whether it makes sense for your home.
Why does one garage door make a garage feel bigger?
Because removing the center divider creates one wider opening, which gives you more room to maneuver and makes the front of the garage feel less cramped.
That wider opening changes the experience almost right away. You do not have to line your vehicle up with one narrow bay, correct your angle halfway in, or think as much about the divider every time you pull in. The garage becomes easier to use even though the footprint stays exactly the same.
A single garage door usually improves:
- Easier pull-ins and backups
- More room to correct your angle
- Better clearance for larger vehicles
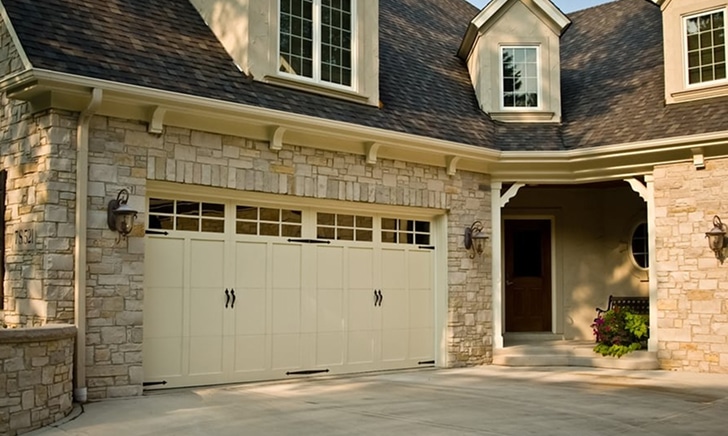
- A cleaner look across the front of the house
- More flexibility when the space is also used for storage, tools, or hobbies
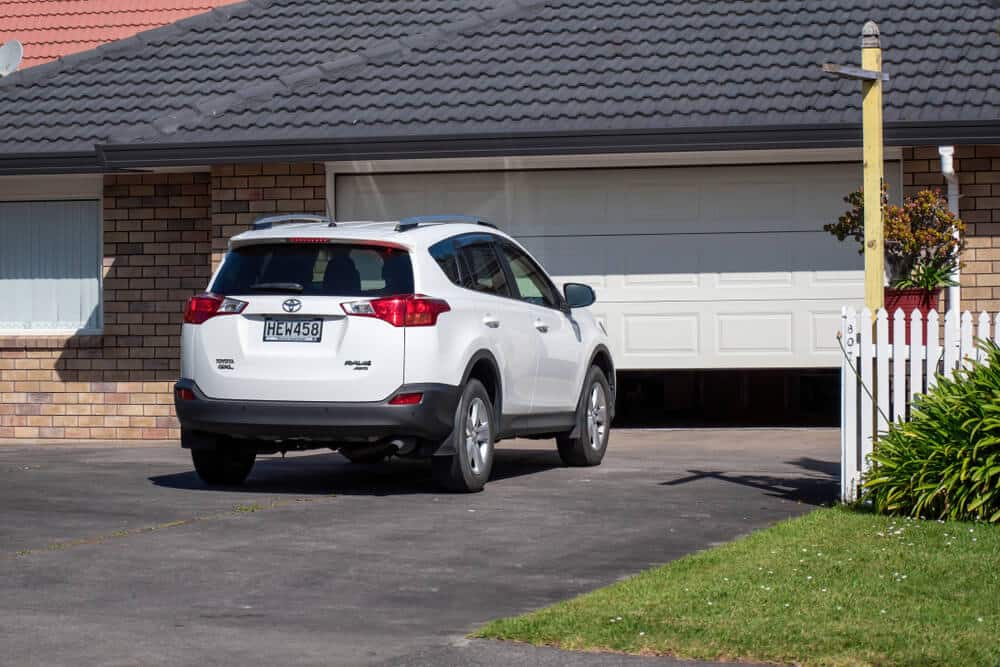
That is a big deal for larger vehicles. SUVs, trucks, and crossovers tend to make older layouts feel tight much faster than smaller cars do. A wider opening gives you more breathing room, and that alone can take a lot of daily annoyance out of parking.There’s also a visual side to it. Two separate openings can make the front of the house feel a little chopped up, while one larger opening tends to feel cleaner, simpler, and more open. That’s one of the main reasons a double to single garage door conversion often appeals to homeowners.
Why are two-car garages so tight?
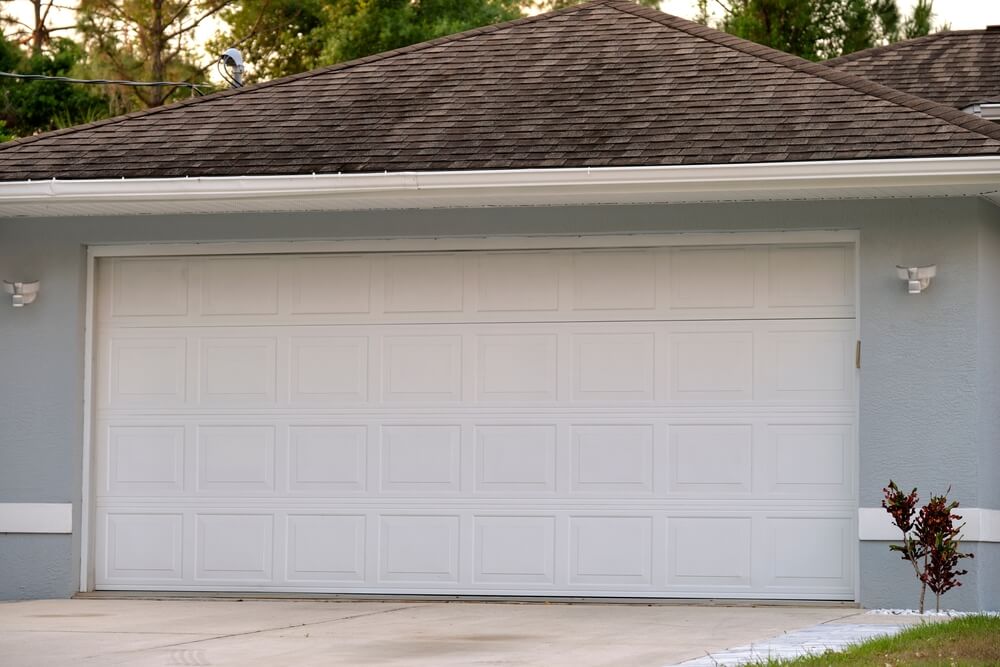
Many two-car garages were designed to “technically” fit two cars, not to make parking, opening doors, and moving around feel easy.
That difference matters more than you’d think. The space can meet the basic definition of a two-car garage and still feel awkward in daily life. You may be able to get both vehicles in, sure, but that doesn’t mean you can comfortably open the doors, carry groceries through, reach shelves, or walk between the cars without squeezing yourself through.
A lot of this comes down to how these structures were built in the first place. In many homes, car stalls were sized around older vehicles and tighter construction priorities. Cars were often smaller. Families were not always trying to fit two larger daily drivers plus things like storage bins, lawn equipment, bikes, coolers, and tools all into the same space.
This comes from a mix of factors:
- Older layouts built around smaller vehicles
- Narrower front openings instead of one wide entry
- Limited clearance for mirrors and car doors
- Storage along the walls eating into everyday access
- Builders working within smaller lots and tighter budgets
Of course, builders also make compromises. In many neighborhoods, even the smallest of changes in lot size affect the layout, build cost, and how large the house appears from the street. That means some garages are built to satisfy expectations on paper without feeling especially generous in real life.
For a lot of people, this is where the idea of a double door garage conversion starts to make sense. The garage is not always too small overall; it’s the split opening that makes it feel that way.
Can you convert two garage doors into one?
Of course you can, but only if the structure can safely support one wider opening after the center section is removed.
This is not an unusual project at all; in fact, a lot of people make this change successfully and without trouble. The important part is understanding that every garage is a little different. Some are straightforward candidates. Others need more structural work before they can handle a larger span safely.
A detached unit may be simpler to work with than an attached garage, just like how a garage with open roof framing could be different to work with from one with finished space above it. The center section between the doors may or may not be carrying a significant load. All of that affects what the project will involve.
If your goal is to convert a double garage door to a single one, the smartest place to start is not with style choices or decorative options. It is with a real assessment of the opening, the framing, and what the current structure is doing.
What makes a garage a good candidate?
A garage is usually a stronger candidate when:
- Widening the opening will not create major structural complications
- The existing framing can be modified safely
- The support above the doors can be replaced properly, if needed
- One larger opening would clearly improve how the space functions
- The goal is better parking and easier access, not just a visual change
That does not mean more complex garages cannot be converted. It just means the job has to be planned carefully.
Is converting a two-door garage into one large door a feasible do-it-yourself project?
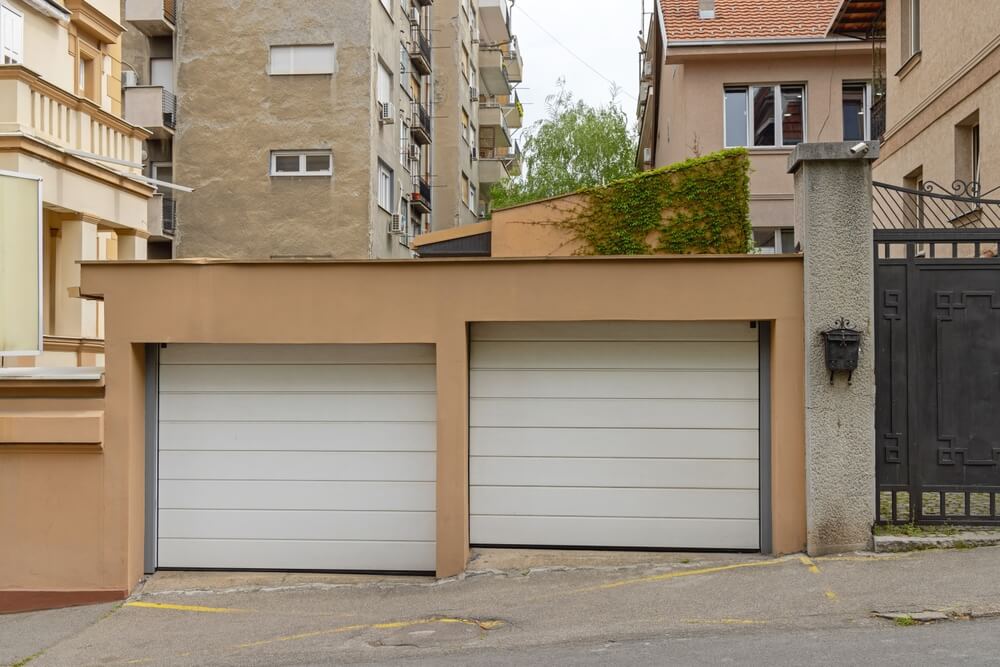
Unless you have an extensive background in garage door installation, a double garage door conversion is definitely NOT a DIY-friendly project.
Replacing a garage door in an existing opening is one thing. Changing the opening itself is something else entirely. Once you remove the center section, you are no longer just swapping hardware. You are changing a big part of the wall system.
That often means temporary support, new framing, and a properly sized beam or header before the new, larger door can go in. If that is done incorrectly, the problems are bigger than a gate that looks crooked. You can end up with sagging, alignment issues, finish damage, or safety concerns.
There is also the garage door system itself. Tracks, springs, balance, opener setup, seals, and final adjustment all matter. A large garage door that is installed poorly may still move for a while, but that does not make it safe or reliable.
A DIY attempt can go wrong in a few predictable ways:
- Weak support while the opening is being changed
- An undersized beam or header
- A new opening that is out of the square
- Poorly installed tracks, springs, or hardware
- A finished door that works roughly or wears unevenly
In other words, a double door garage conversion is usually not a feasible weekend project, even for someone who is generally handy. The structure and the door system both need to be right, and the margin for error is not very forgiving.
In fact, most garage door companies are unable to carry out a project like this due to it requiring a more extensive understanding of the remodeling and construction process. This is one of the ways Mammoth Door & Construction differs from the competition: our background in construction enables us to perform these complex structural projects that go beyond what would usually fall within the scope of a garage door installation or replacement service.
What structural changes are needed for a double garage door conversion?
Most projects of this type require removing the entire center section and replacing its support with a properly sized beam or header for the new, wider opening.
That is the core structural change. The middle section between the doors may be carrying load directly, or it might be part of a framing setup that still has to be reworked once the opening changes. Either way, it cannot simply be removed without a plan.
Is the center divider load-bearing?
Sometimes it is, sometimes it’s not, but it should never be treated like a guess. If that section is helping support the roof, ceiling, or any space above the garage, its job has to be replaced before it comes out.
A wider opening usually needs stronger support
Once two smaller openings become one larger opening, the support above that span often needs to change, too. In many cases, that means a new beam or header sized for the full width of the opening. That is one reason a double garage door conversion isn’t just an upgrade; it often requires a structural rework first.
The framing around the opening matters too
Even after the main support is handled, the opening still needs to be prepared correctly. For example, the sides may need reframing, the new opening may need to be squared up, exterior finishes like trim, siding, masonry, or stucco might need to be repaired or blended so the final result doesn’t look patched together.
How much does it cost to convert two garage doors to one?
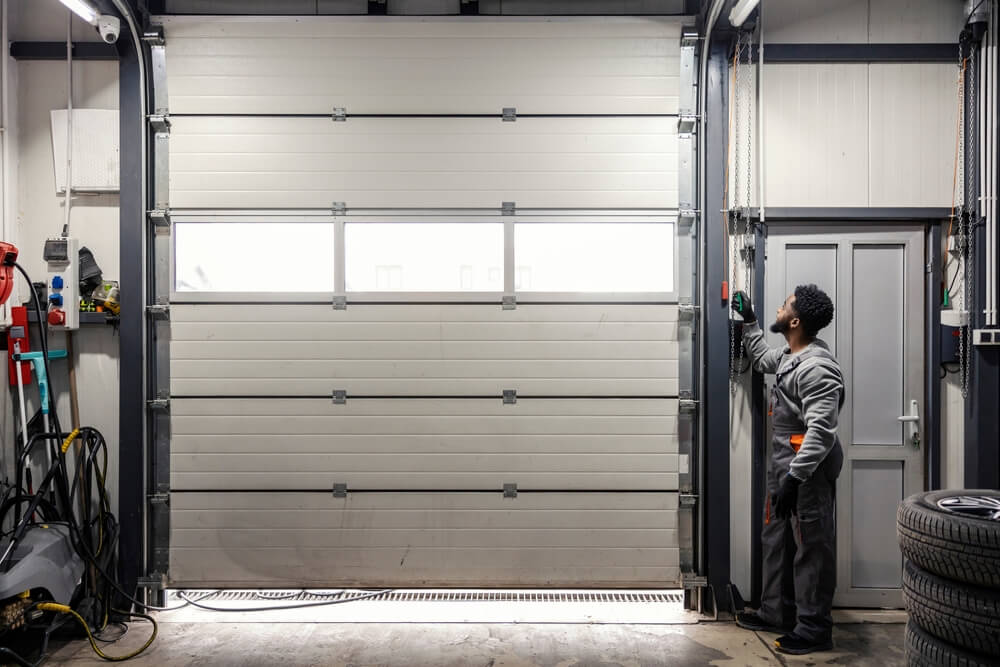
The double garage door conversion cost usually depends on how much structural work is needed, along with the price of the new gate, opener, and finish work around the opening itself.
That is why the price range can vary so much. Some homeowners focus only on the larger door itself, but that is only one part of the budget. In many cases, the bigger expenses are tied to what has to happen before the new gate can even be installed.
What usually affects the price the most?
The biggest cost drivers often include:
- Removing the old doors and hardware
- Structural work around the center section
- A new beam or header if the wider opening needs one
- Reframing the opening
- The material and size of the new door
- Opener upgrades
- The finish work, such as trim, siding, paint, stucco, or masonry repair
- Permit or inspection costs
That means that two garages that look similar from the driveway may still have very different price points once the structure is evaluated.
Where homeowners tend to underestimate the budget
Finish work gets missed all of the time. People imagine the main cost is the new door, but once the opening changes, the front of the garage still has to look right. Making the finished result clean and consistent can take more labor than expected, especially if the old layout leaves visible signs in the exterior materials.
Budget surprises often come from:
- More framing changes than expected
- Visible exterior repair after the opening is widened
- Needing a stronger opener for a larger door
- Permit or inspection requirements
- Upgraded materials, insulation, or windows
What to ask when comparing quotes
When you look at estimates, it helps to ask:
- Is the quote just for the door, or for the full conversion?
- Does it include reframing and structural work?
- Is the opener included?
- What finishing work is covered?
- Are permits and inspections part of the price?
The more clearly the quote is broken down, the easier it is to understand what you are really paying for.
Is converting two garage doors to one worth it?
Yes, especially because the payoff goes beyond easier parking. A double garage door conversion can make the front of the house look cleaner, simplify things down to one door and one opener, and leave you with a setup that feels less dated overall.
It is often worth it because it can give you:
- A cleaner, more unified look from the street
- One opener and one door system instead of two
- Fewer draft points with an insulated replacement door
- Better flexibility for future vehicles
- A stronger first impression if resale is ever on your mind
There is also some solid data behind that. One of the most widely cited remodeling reports for 2025 ranked garage door replacement at the top for return on investment, which says a lot about how much buyers notice this part of a home. And if you choose an insulated door, it can help reduce heat transfer and make an attached space feel more comfortable year-round, which may help with energy costs too.
2 single doors or 1 double?
One double door, all the way. It gives you more freedom in how you park, more flexibility when you need to center a vehicle, and fewer limitations when you are working around the space.
All of that matters when you are pulling in a truck, backing in a trailer, or just trying to leave enough room to open doors and move around comfortably once the vehicle is inside.
Two separate doors keep you locked into two narrow lanes. One larger opening gives you options. You are not forced to line up with one side or the other every single time, and you are not losing usable room to a divider in the middle. If the point of a garage conversion is to make the space work better, one double door is the clear answer.
Who should you call for a double garage door conversion?
At Mammoth Door & Construction, we know a split setup can make a perfectly good garage feel harder to use than it should. Our background in construction allows us to implement complex structural changes, enabling us to offer more complex garage door services – such as double door garage conversions – that our competitors simply can’t offer.
And as one of the leading garage door companies in Metro Detroit, we’re here to help our clients across Michigan make the switch with a double garage door conversion when they are ready to stop compromising on space.
Because we are family-owned, we care a lot about doing right by the people who call us. That means giving honest advice, being upfront about the work, and focusing on results that actually improve the way your home functions. If that sounds like the kind of team you want to work with, we would be glad to take a look. Contact us today to schedule a consultation and find out whether converting to one larger door is the right move for your property.